
Passive Solar Control
- Fixed 150 mm aluminium sun-shading lamellas .
- Effectively reduces solar gain.
- Preserves natural daylight and visual openness.
- Enhances façade aesthetics through architectural shading.
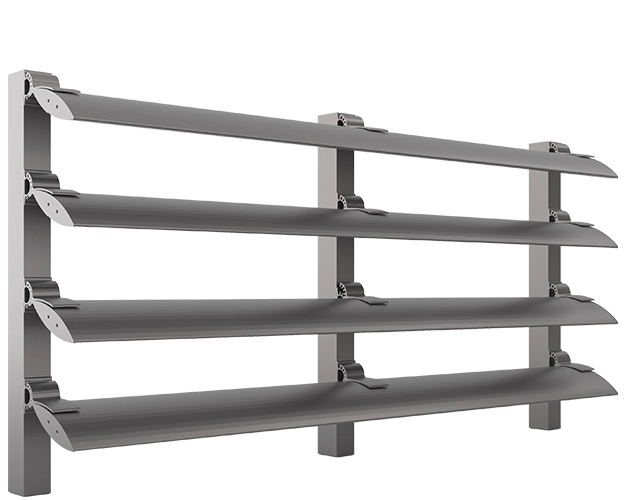
Passive Comfort. Timeless Architecture.
The Fineastra Aluminium Shading System is a passive solar shading solution designed to improve building comfort while enhancing contemporary architectural design.
Utilizing fixed 150 mm aluminium sun-shading lamellas, the system effectively reduces solar gain while preserving natural daylight, visual openness, and façade aesthetics.
Designed around a simple and reliable construction concept, the system uses standard brackets and lamella holders for fast installation without motors, mechanisms, or complex components. The result is a durable, maintenance-free solution offering long-term performance with minimal installation effort.
The Aluminium Shading System is designed for residential, commercial, and institutional buildings where passive solar control and architectural expression are required.
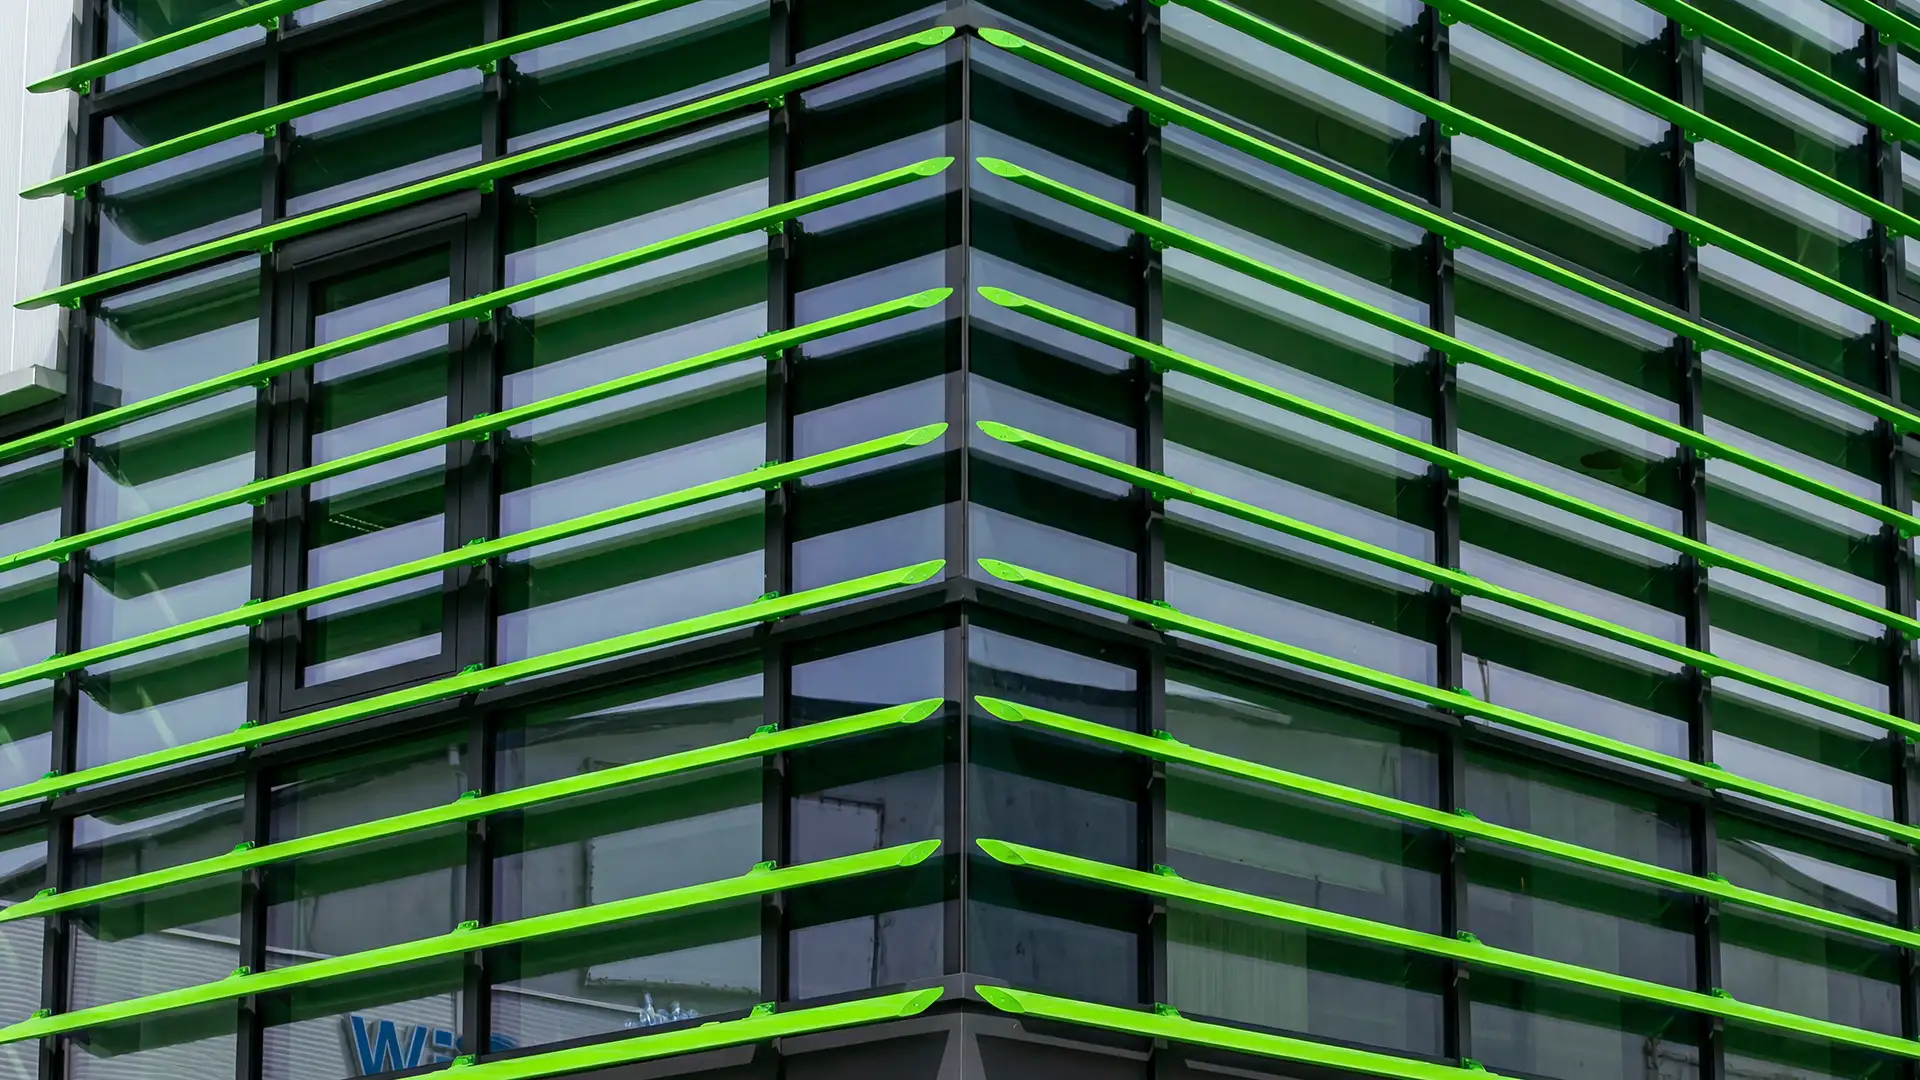
The Fineastra Aluminium Shading System is a passive solar shading solution designed to improve building comfort while enhancing contemporary architectural design.
Utilizing fixed 150 mm aluminium sun-shading lamellas, the system effectively reduces solar gain while preserving natural daylight, visual openness, and façade aesthetics.
Designed around a simple and reliable construction concept, the system uses standard brackets and lamella holders for fast installation without motors, mechanisms, or complex components.
The fixed-lamella concept means there are no moving parts or mechanical components, resulting in a durable, maintenance-free solution with long-term performance and minimal installation effort.
The system is engineered for corrosion resistance and long-term durability, making it suitable for residential developments, commercial buildings, office buildings, hotels, educational facilities, façades, and outdoor architectural screens.
By combining passive solar protection with elegant architectural design, the Fineastra Aluminium Shading System provides an efficient and sustainable solution for modern façades and outdoor architectural applications.
Lamella dimensions, installation system, operation, and maintenance characteristics of the Aluminium Shading System.
| System | Lamella | Installation System | Operation | Maintenance | Material |
|---|---|---|---|---|---|
| AS Shading | Fixed Aluminium 150 mm | Standard Brackets & Lamella Holders | Fixed Angle | Maintenance-Free | Aluminium |
| Characteristic | System Solution | Application |
|---|---|---|
| Solar Control | Fixed 150 mm aluminium lamellas | Reduces solar gain while preserving natural daylight and visual openness. |
| Installation | Standard brackets & lamella holders | Enables fast and reliable installation without complex components. |
| Operation | Fixed angle — no moving parts | Eliminates motors and mechanisms for long-term reliability. |
| Maintenance | Maintenance-free | Durable, corrosion-resistant aluminium construction for long-term performance. |
A passive solar shading platform combining fixed aluminium lamellas, simple installation, architectural integration, and maintenance-free operation.
The Aluminium Shading System provides a flexible passive solar shading platform for residential, commercial, and institutional building façades.
Its fixed 150 mm aluminium lamellas and simple bracket-based installation allow the system to adapt to different architectural concepts while maintaining consistent performance.
Provides passive solar control and architectural shading for residential façades, balconies, and outdoor living areas.
Reduces solar gain on commercial façades while preserving natural daylight and visual openness.
Supports workplace comfort through passive solar control and reduced cooling loads.
Enhances guest comfort and façade aesthetics in hotels and hospitality environments.
Creates comfortable learning environments through passive solar shading and daylight preservation.
Functions as an architectural screen element, adding depth and expression to building façades.
The Aluminium Shading System is designed around a fixed-lamella concept that eliminates motors, mechanisms, and complex components.
Standard brackets and lamella holders simplify fabrication and installation while ensuring long-term durability and corrosion resistance.
The system can be applied to residential, commercial, and institutional façades, providing a consistent architectural language across different project types.
The Aluminium Shading System can be finished to complement different architectural concepts, from contemporary residential façades to sophisticated commercial buildings.
Aluminium construction ensures corrosion resistance and long-term durability, while finish options provide designers with a broad visual palette without compromising the system's passive solar performance.
The Aluminium Shading System is designed as an adaptable architectural shading element rather than a standalone enclosure system.
Its fixed 150 mm aluminium lamellas can be installed on residential, commercial, and institutional façades using standard brackets and lamella holders.
The system can function independently as a façade shading solution or as part of a coordinated architectural concept alongside windows, doors, and outdoor living systems.
By combining passive solar protection with elegant architectural design, the system provides an efficient and sustainable solution for modern façades and outdoor architectural applications.
The Fineastra Aluminium Shading System is a passive solar shading solution designed to improve building comfort while enhancing contemporary architectural design.
Utilizing fixed 150 mm aluminium sun-shading lamellas, the system effectively reduces solar gain while preserving natural daylight, visual openness, and façade aesthetics.
Designed around a simple and reliable construction concept, the system uses standard brackets and lamella holders for fast installation without motors, mechanisms, or complex components.
The result is a durable, maintenance-free solution offering long-term performance with minimal installation effort — engineered for corrosion resistance and long-term durability.
By combining passive solar protection with elegant architectural design, the Fineastra Aluminium Shading System provides an efficient and sustainable solution for modern façades and outdoor architectural applications — from residential developments, commercial buildings, and office buildings to hotels, educational facilities, façades, and outdoor architectural screens.