
Slim 40 mm Glazing Frame
- Built around a slim 40 mm glazing frame.
- Designed for contemporary interiors and modern working environments.
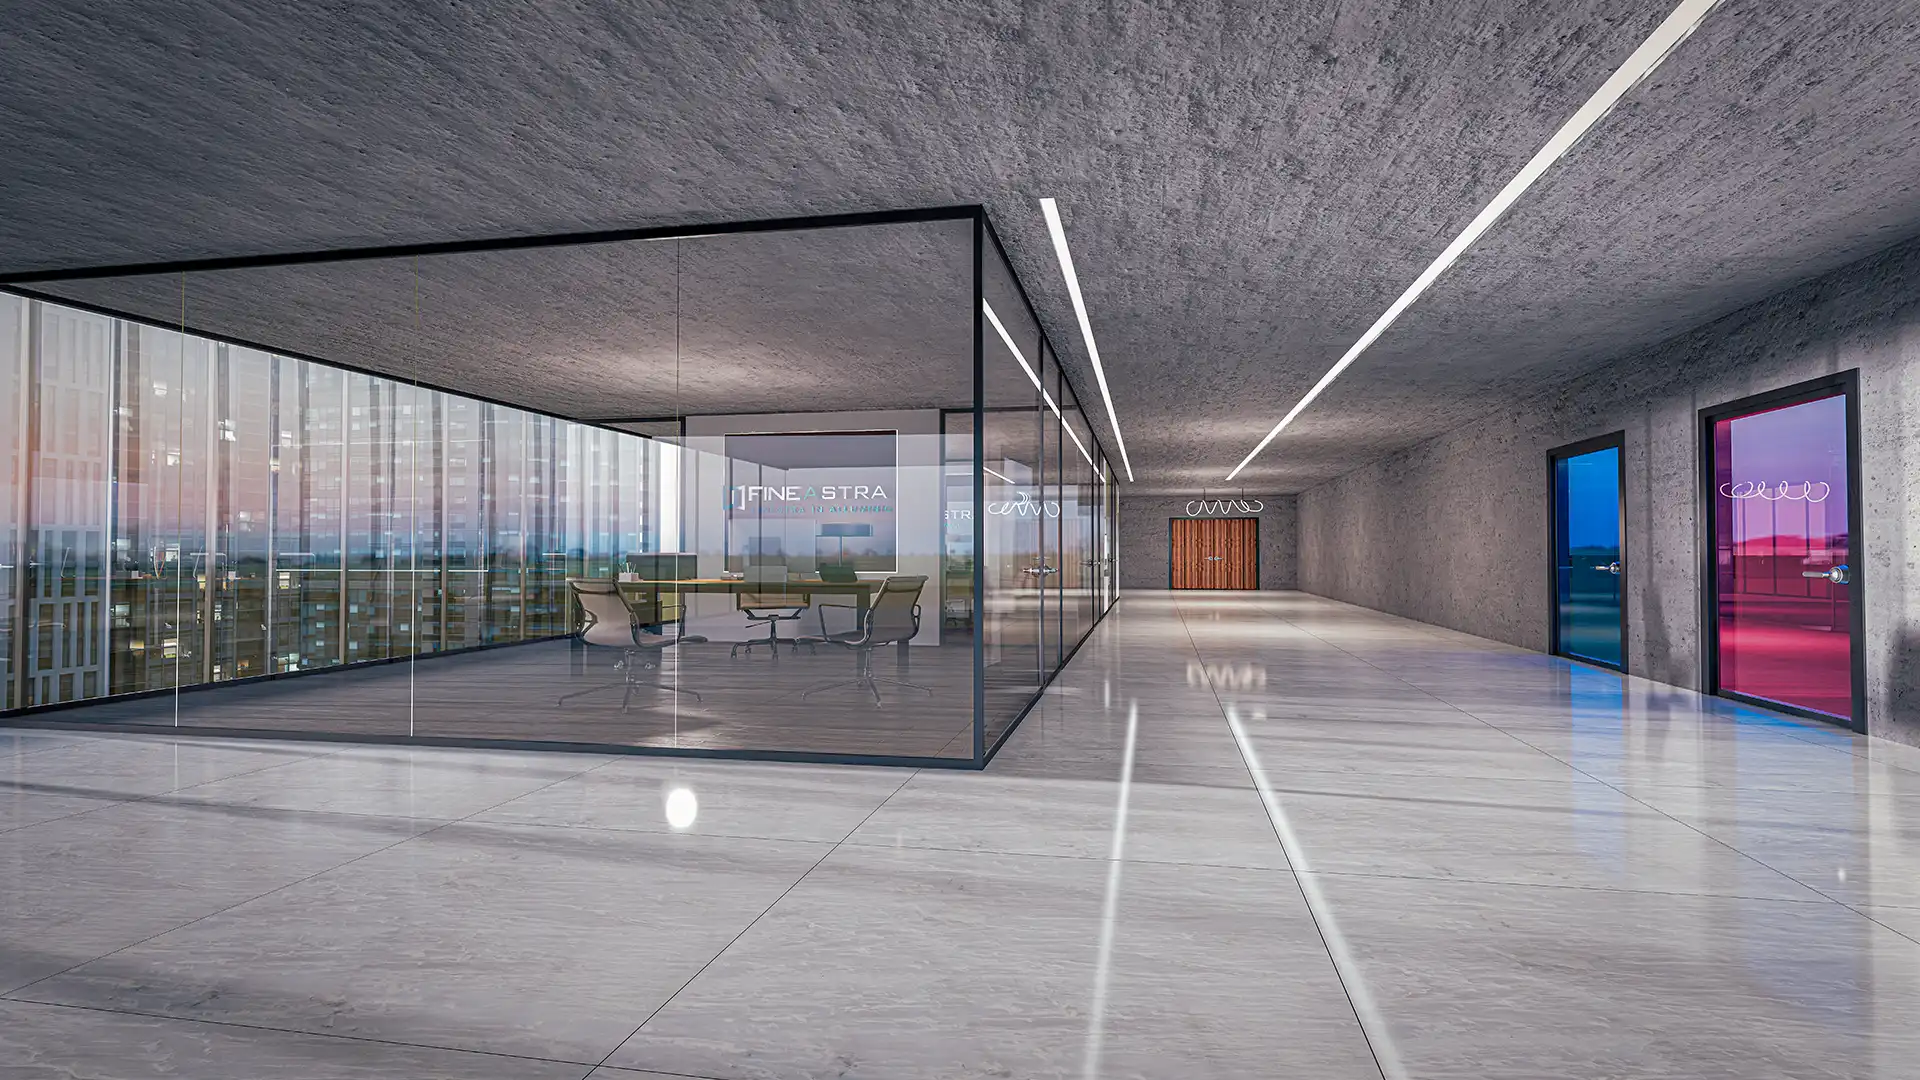
Transparency. Flexibility. Modern Workspaces. Designed for Contemporary Interiors.
The Fineastra Office Partition Systems are being developed to meet the requirements of contemporary interiors and modern working environments.
Built around a slim 40 mm glazing frame and compatible with 8 mm and 10 mm glass, the system will support multiple door configurations, including frameless glass doors, framed glass doors, framed HPL and panel doors, and fully flush wooden panels.
Telescopic door frames designed for gypsum board partitions will provide elegant integration with office interiors, while premium accessories and easy installation principles will ensure practical fabrication and assembly.
The Fineastra Office Partition Systems are intended for corporate offices, meeting rooms, executive suites, co-working spaces, educational facilities and commercial interior fit-out projects.
The Fineastra Office Partition Systems are being developed to meet the requirements of contemporary interiors and modern working environments.
Built around a slim 40 mm glazing frame and compatible with 8 mm and 10 mm glass , the system will support multiple door configurations, including frameless glass doors, framed glass doors, framed HPL and panel doors, and fully flush wooden panels.
Telescopic door frames designed for gypsum board partitions will provide elegant integration with office interiors, while premium accessories and easy installation principles will ensure practical fabrication and assembly.
The Office Partition System is designed to support contemporary interiors and modern working environments while providing the flexibility needed for different project requirements.
A flexible system designed to bring functionality, simplicity, and aesthetics together, supporting multiple door configurations and elegant integration with office interiors.
Key system dimensions and configuration capabilities described for the Fineastra Office Partition Systems.
| Characteristic | Value | Description |
|---|---|---|
| Glazing Frame | 40 mm | Slim 40 mm glazing frame for contemporary interiors. |
| Glass Compatibility | 8 mm & 10 mm | Compatible with 8 mm and 10 mm glass. |
| Door Configurations | Multiple Options | Supports frameless glass doors, framed glass doors, framed HPL and panel doors, and fully flush wooden panels. |
| Door Frames | Telescopic | Telescopic door frames designed for gypsum board partitions. |
A flexible office partition platform developed around functionality, simplicity and aesthetics for modern working environments.
The Fineastra Office Partition Systems bring together a slim 40 mm glazing frame, multiple door configurations, telescopic door frames and easy installation principles.
A slim 40 mm glazing frame, compatible with 8 mm and 10 mm glass, provides the foundation for the system.
Supports frameless glass doors, framed glass doors, framed HPL and panel doors, and fully flush wooden panels.
Premium accessories and easy installation principles ensure practical fabrication and assembly.
Designed for corporate offices, meeting rooms, executive suites, co-working spaces, educational facilities and commercial interior fit-out projects requiring flexible office partition systems.
A flexible system designed to bring functionality, simplicity and aesthetics together, the Fineastra Office Partition Systems are being developed for contemporary interiors and modern working environments.
With a slim 40 mm glazing frame, compatibility with 8 mm and 10 mm glass, multiple door configurations and telescopic door frames for gypsum board partitions, the system provides elegant integration with office interiors.
The Fineastra Office Partition Systems are being developed to meet the requirements of contemporary interiors and modern working environments.
Built around a slim 40 mm glazing frame and compatible with 8 mm and 10 mm glass , the system will support multiple door configurations, including frameless glass doors, framed glass doors, framed HPL and panel doors, and fully flush wooden panels.
Telescopic door frames designed for gypsum board partitions will provide elegant integration with office interiors, while premium accessories and easy installation principles will ensure practical fabrication and assembly.