
Profile Design
- Sleek, flat frame design providing a clean and contemporary architectural appearance.
- Main frame width: 47 mm .
- Wider frame option: 55 mm .
- The wider configuration provides enhanced visual presence and structural stability.
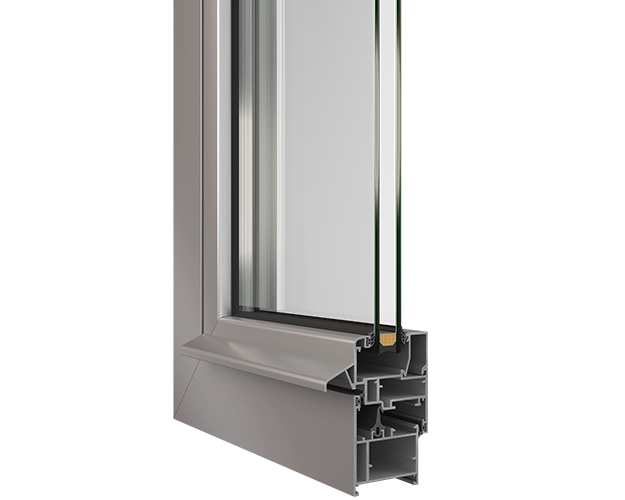
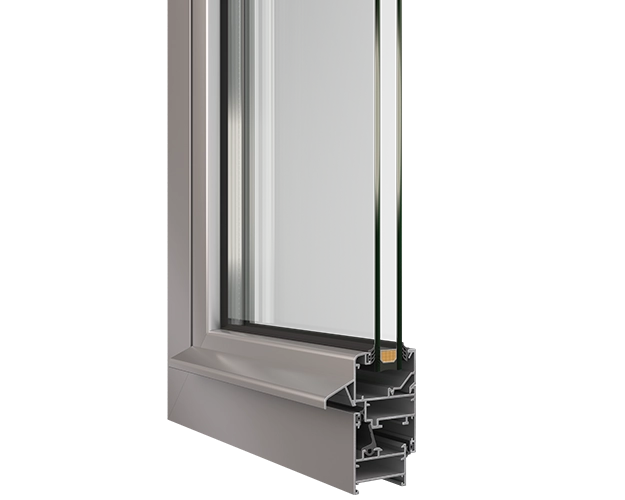
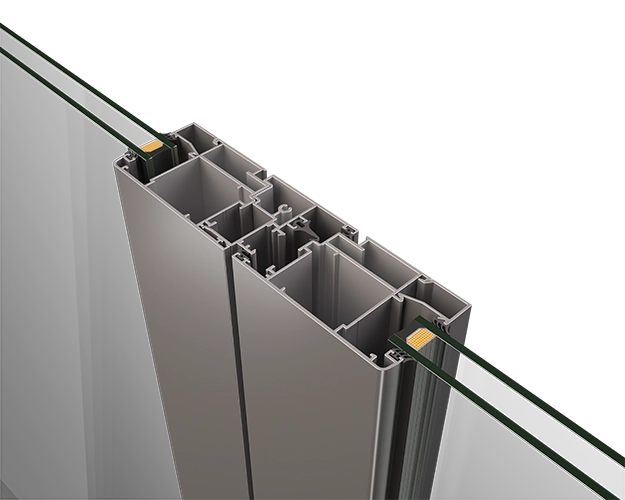
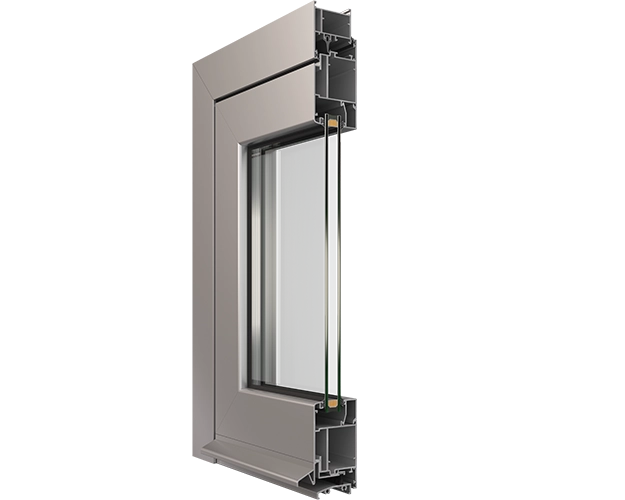
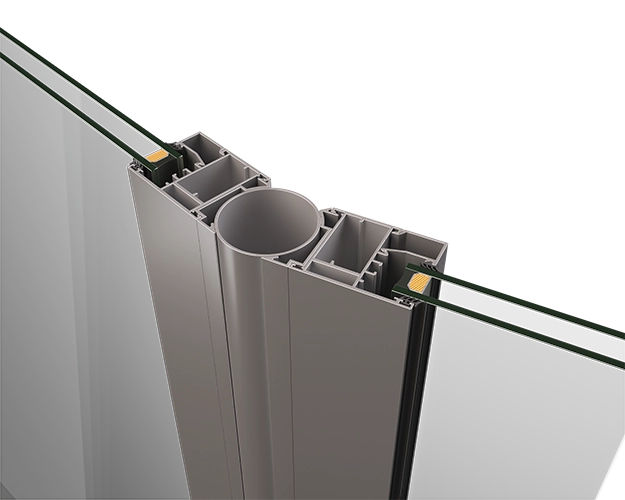
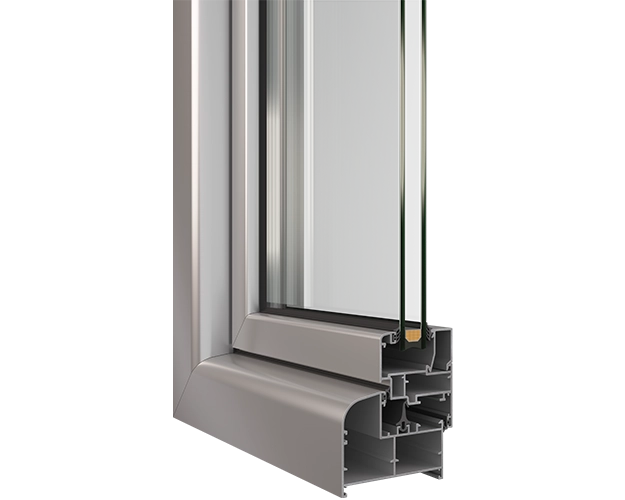
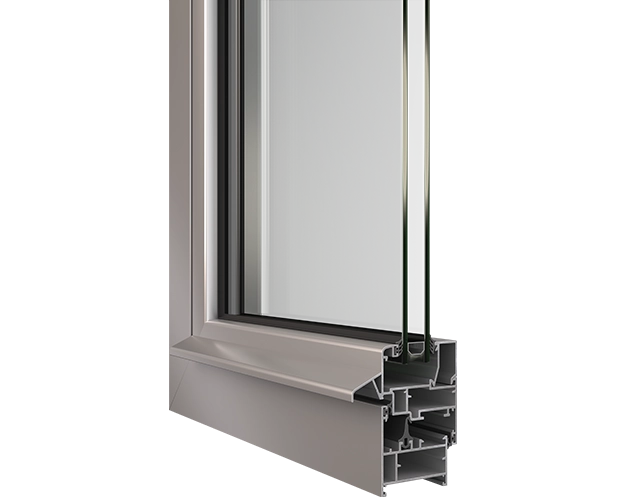
Greater Strength. Expanded Possibilities. Structural Performance.
Building on the proven philosophy of the W40 platform , the Fineastra W50 and W50 Plus Systems provide enhanced structural capabilities while preserving design flexibility and fabrication efficiency.
Developed for projects requiring larger openings, increased durability, and greater design freedom, W50 offers a comprehensive range of typologies suitable for residential, commercial, and public buildings. The Plus version introduces increased wall thickness and additional robustness for more demanding applications.
With elegant aesthetics, versatile opening solutions, and extensive finishing possibilities, W50 combines engineering reliability with architectural freedom.
W50 / W50 Plus is developed for architectural applications requiring structural strength, versatile opening solutions, and efficient fabrication without thermal insulation as a primary requirement.
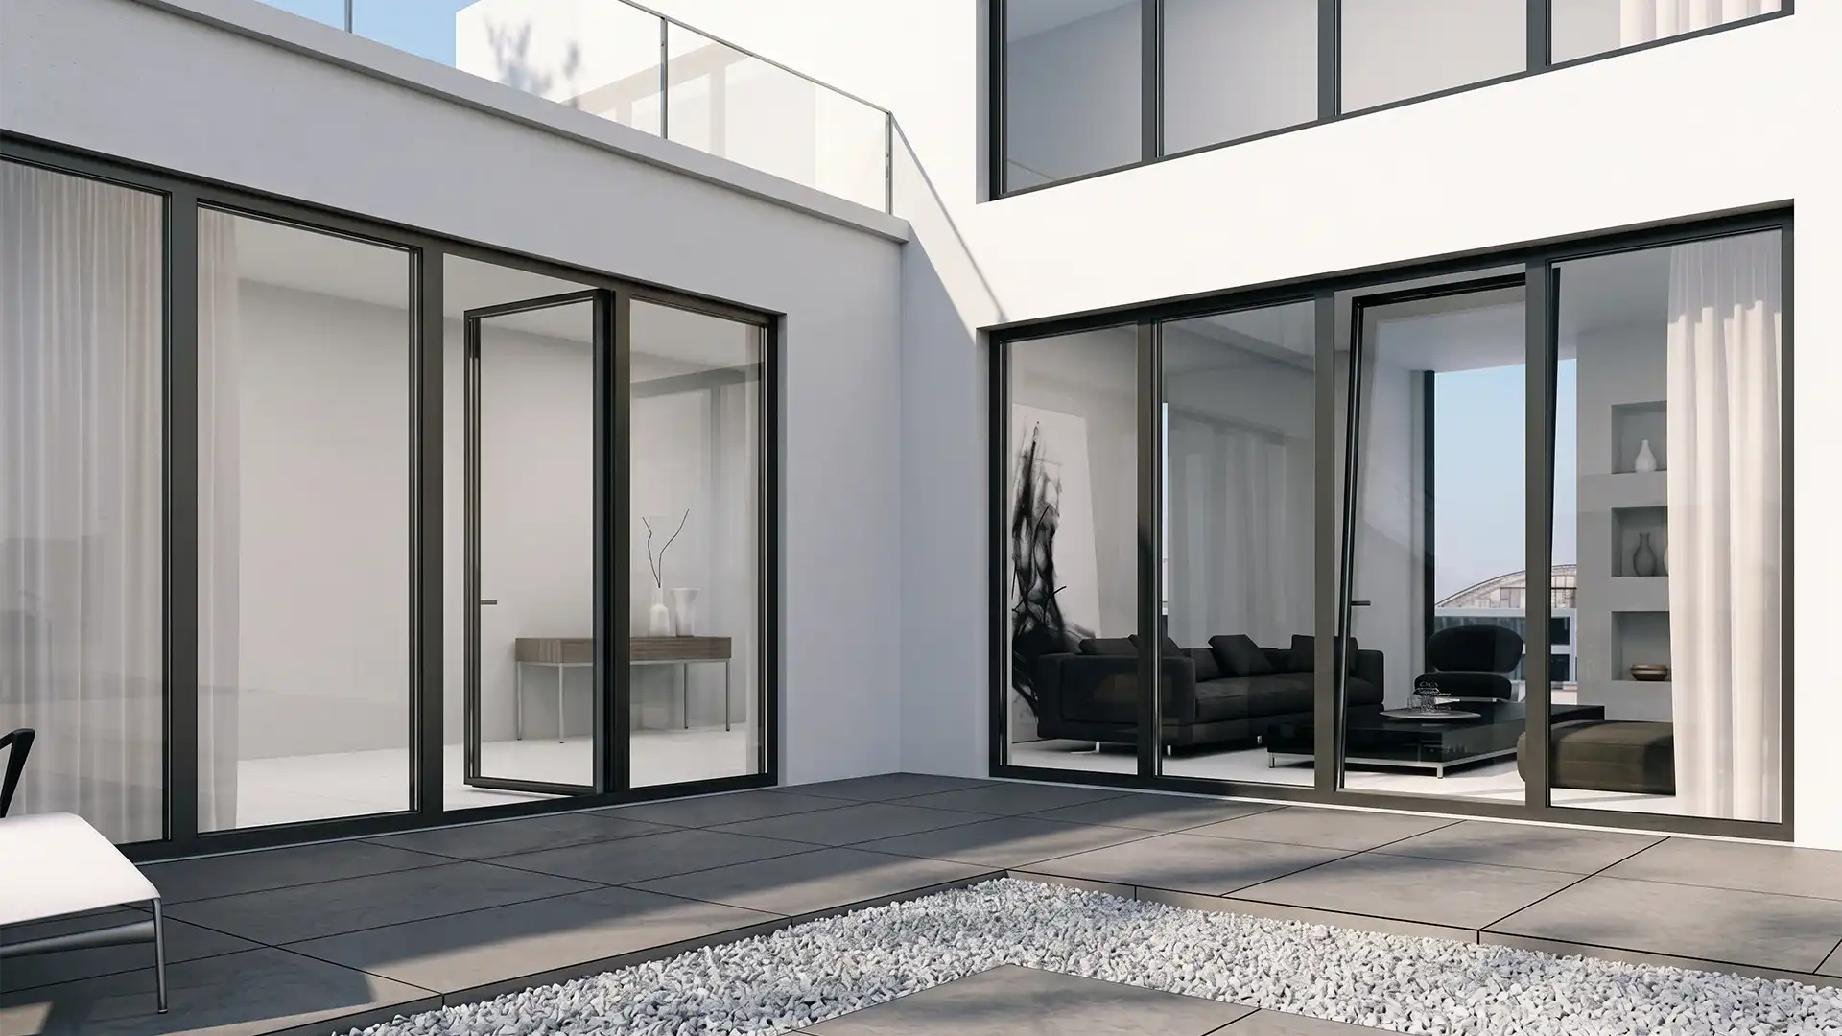
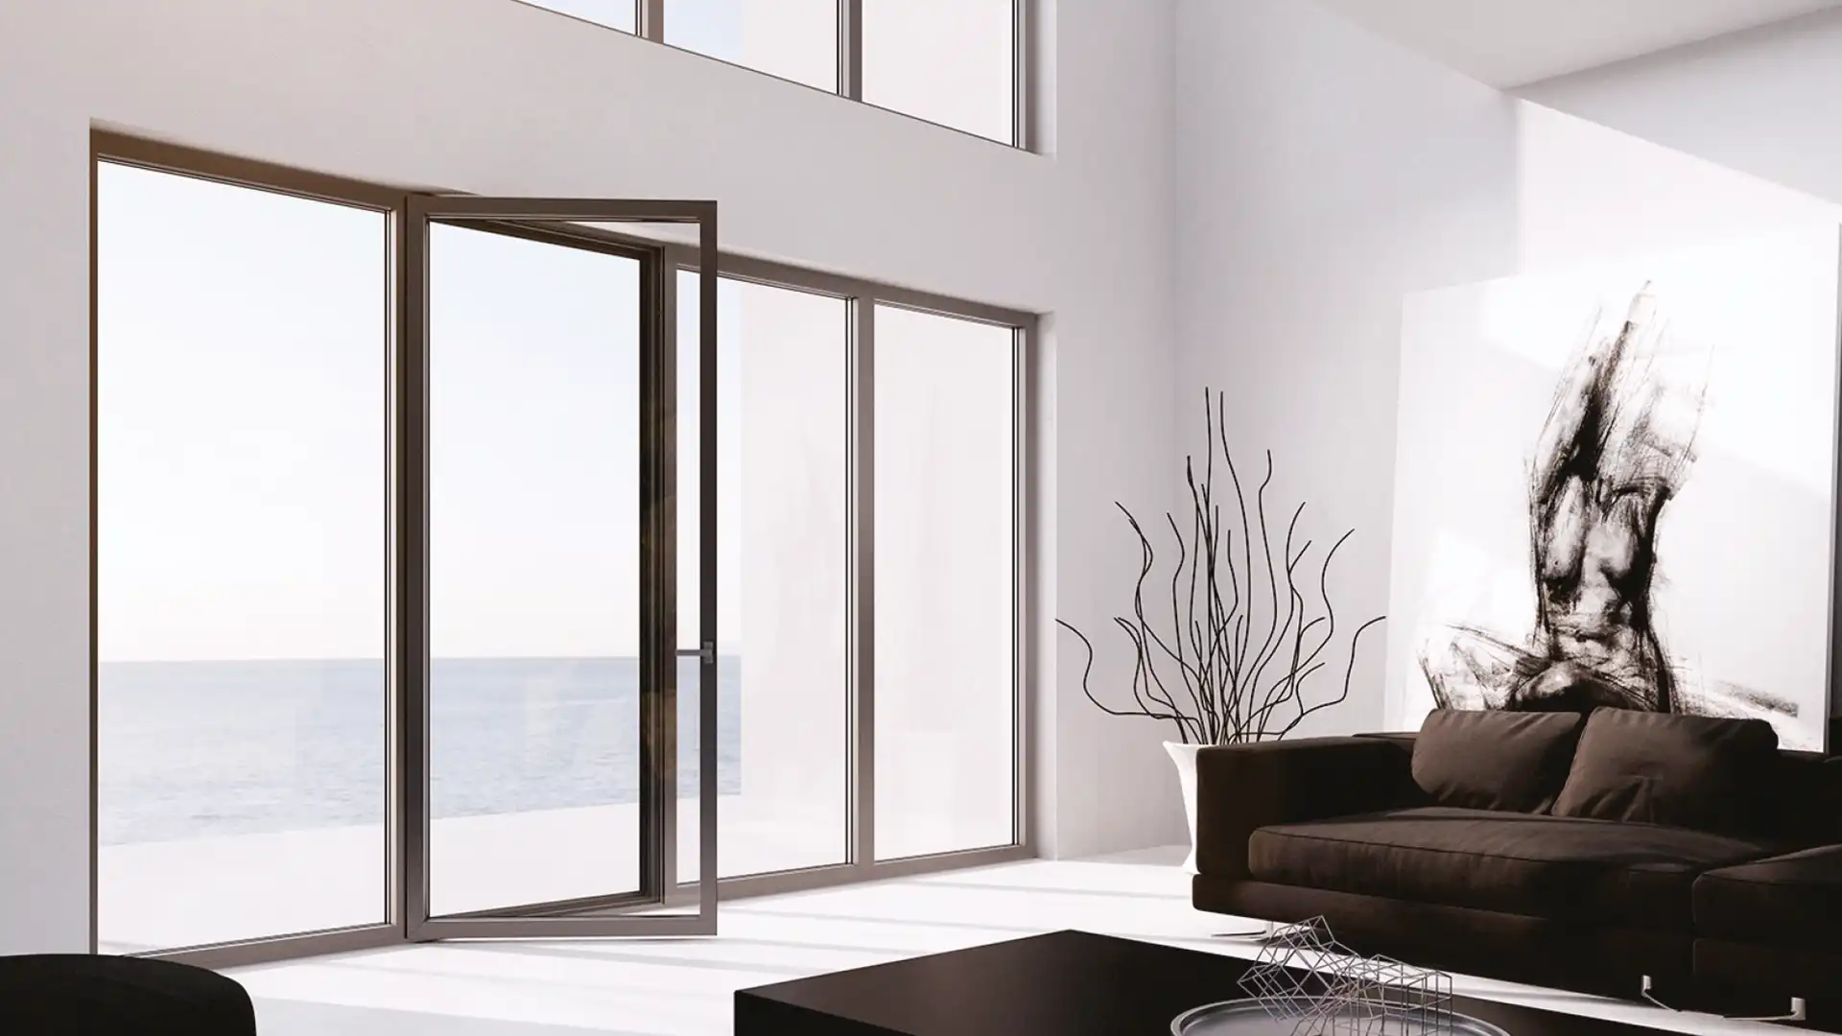
The W50 / W50 PLUS Hinged Cold System is a technically advanced aluminium system designed for applications where structural performance, durability, functionality, and architectural flexibility are more important than thermal insulation.
Its sleek flat frame design provides a clean architectural appearance while the system architecture enables reliable solutions for both internal and external applications.
W50 and W50 PLUS utilize Fineastra's common corner philosophy, incorporating spring corner joints and crimping profile technology to achieve precision, modularity, and structural strength.
The W50 PLUS version introduces increased wall thickness for applications requiring enhanced static performance, making it particularly suitable for external entrance doors and other demanding environments.
Profile dimensions, glazing capacity, structural configuration, and system characteristics of the W50 / W50 Plus hinged cold system.
| System | Frame | Sash | Max Glazing | Finishes |
|---|---|---|---|---|
| W50 Standard | W: 45,5 – 55 mm H: 37,4 – 102,4 mm | W: 45,5 – 55 mm H: 29,8 – 110 mm | 12 - 34 mm | Powder / Anodized / Wood |
| W50 PLUS Enhanced | W: 45,5 – 55 mm H: 37,4 – 102,4 mm | W: 45,5 – 55 mm H: 29,8 – 110 mm | 12 - 34 mm | Powder / Anodized / Wood |
| Characteristic | Classification / Value | Standard |
|---|---|---|
| Air permeability | Up to class 4 | EN 1026 / EN 12207 |
| Watertightness | Up to class 9A | EN 1027 / EN 12208 |
| Resistance to wind load | Up to class C4 | EN 12211 / EN 12210 |
A structurally capable cold aluminium system designed around architectural flexibility, fabrication efficiency, modularity, and long-term durability.
W50 / W50 PLUS provides a flexible cold-system platform for architectural applications where structural capability, durability, and design freedom are key requirements.
W50 / W50 PLUS is suitable for office partitions, internal doors, and other non-insulated interior structures where a clean architectural appearance and reliable construction are required.
The system can also be applied to selected external structures where thermal insulation is not a primary requirement.
W50 PLUS is particularly suited to external entrance doors thanks to its increased wall thickness and enhanced static performance.
The enhanced structural configuration of W50 PLUS supports reliable use in entrance spaces and other applications requiring increased durability and dependable performance.
W50 / W50 PLUS can be combined with other Fineastra systems such as BH Veranda and SW28 Minimal Sliding System to create coordinated solutions for balconies, terraces, verandas, and related architectural spaces.
W50 / W50 PLUS combines a refined flat frame design with a broad selection of architectural surface finishes. This allows the system to adapt to different design concepts while maintaining its structural and functional character.
The W50 / W50 PLUS Hinged Cold System represents Fineastra's approach to creating structurally capable and architecturally flexible aluminium systems for applications where thermal insulation is not the primary requirement.
With its sleek flat frame design, flexible glazing capacity, common corner philosophy, spring corner joints, crimping profile technology, and modular OP Code structure, the system provides a reliable foundation for efficient fabrication and high-quality architectural applications.
The W50 PLUS configuration extends the platform with increased wall thickness and enhanced structural performance, making it particularly suitable for external entrance doors and more demanding applications.
From internal office partitions and doors to high-traffic entrances, residential buildings, commercial projects, and coordinated veranda and terrace solutions, W50 / W50 PLUS delivers the balance of strength, flexibility, fabrication efficiency, and architectural freedom expected from FINEASTRA .